MAC Heating and Cooling Inc

Residential Duct System Installation Designed for Balanced Airflow in Every Room

You can buy the best equipment on the market and still end up with a hot back bedroom and a freezing hallway, because the ductwork decides where the air actually goes. MAC Heating and Cooling Inc has been designing and installing home duct systems since 2017. We size the runs to the rooms, seal every joint, and test the airflow instead of assuming it landed where it should.
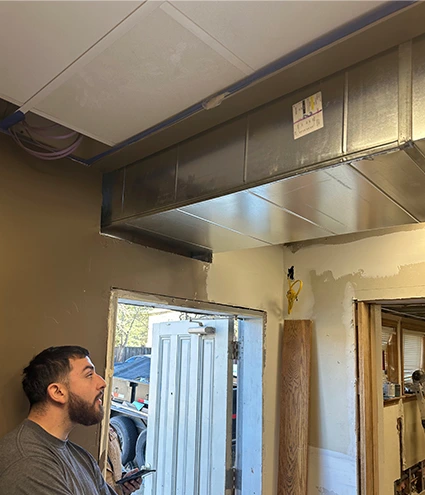
Why Homeowners Choose MAC Heating
Contact Form Demo (#3)
🏠 Designing & Installing Since 2017
📐 Licensed Installers Using Manual D
🔧 Every Joint Sealed With Mastic
💨 Room-by-Room Airflow Verified
📊 Duct Leakage Tested & Documented
💲 Written, Itemized Pricing

Benefits of Our Residential Duct System Installation

We test leakage and measure delivered airflow at the registers, then show you the numbers, which gives you proof the system performs rather than a claim that it should.
Air reaches the rooms that never got it before

When branches are sized to room loads instead of built to whatever fits the framing, the far bedroom stops being the room nobody wants to sleep in during summer.

You stop paying to heat your attic

Sealing joints with mastic and insulating runs in unconditioned space recovers a large share of the conditioned air that leaky systems lose before it ever reaches a register.

Lower static pressure means longer equipment life

Properly sized supply and return paths let the blower move air at the pressure it was rated for, which reduces motor strain and prevents the frozen coils and overheating that restricted airflow causes.

Quieter operation throughout the house

Correct duct velocity and grille sizing remove the whoosh that undersized returns and oversized airflow produce, so the system stops announcing itself every time it starts.

Year of Experience
0 +
Partners
0 +
Reviews Rating
0 *

Our Services

Ductwork is the part of the system homeowners see least and feel most. It sits alongside the full range of residential work we handle.

Complete central heating and cooling systems installed from the load calculation forward. Since the duct design depends on the room by room loads, we handle both together whenever a system and its ductwork.

Diagnosis and repair of cooling and heating faults. Many complaints that look like equipment failure, including frozen coils and overheating furnaces, trace back to restricted airflow in the duct system.
Design, installation and replacement of home duct systems, including sizing, routing, sealing, insulating and testing. We handle full replacements, partial runs, new builds and additions.
Whole home air purification, UV air scrubbers and high capacity media filtration. Filter cabinets and return sizing are far easier to get right while the duct system is open, which is why these two jobs often pair.
Air source and ductless heat pumps that heat and cool from a single system. Heat pumps move more air at lower temperatures, so existing ductwork often needs review before a changeover.
Single zone and multi zone ductless systems for spaces where running new duct would cost more than the comfort gain justifies, including additions, garages, ADUs and converted attics.

What Is Residential Duct System Installation and What Does It Involve?
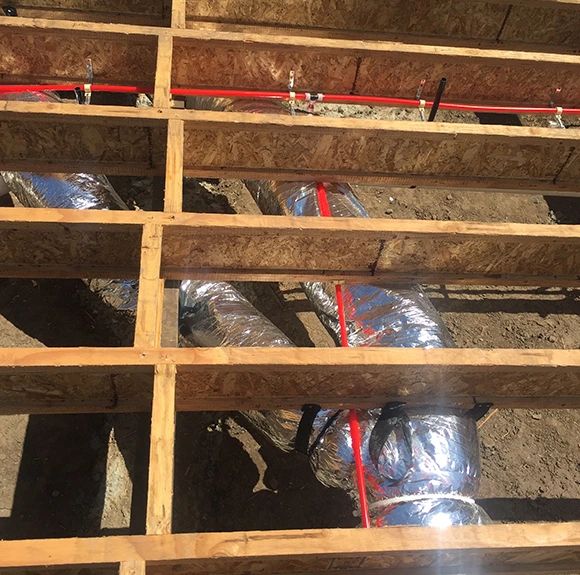
Residential duct system installation is the design and construction of the network that carries conditioned air from your heating and cooling equipment to each room and back again. It covers the supply side, which pushes warm or cool air out to the registers, and the return side, which pulls indoor air back to the air handler for filtering and reconditioning. A complete installation starts with a duct design that calculates how much airflow each room needs and sizes the trunk lines, branches, fittings and grilles to deliver it.
Duct quality decides how much of what you pay for actually reaches you. The Department of Energy puts typical duct losses at 20 to 30 percent of the conditioned air a system produces, and homes with runs through attics or crawl spaces can see combined losses from leakage and heat transfer reach 30 to 40 percent. MAC Heating and Cooling Inc has been handling home ductwork installation since 2017, and we treat the duct system as engineering rather than plumbing. We design to the room loads, build with proper materials and fittings, seal and insulate to standard, and hand you documented airflow and leakage results. Everything else we handle is listed on macheatingandcoolinginc.com.

Residential Duct Design and Room by Room Sizing installation
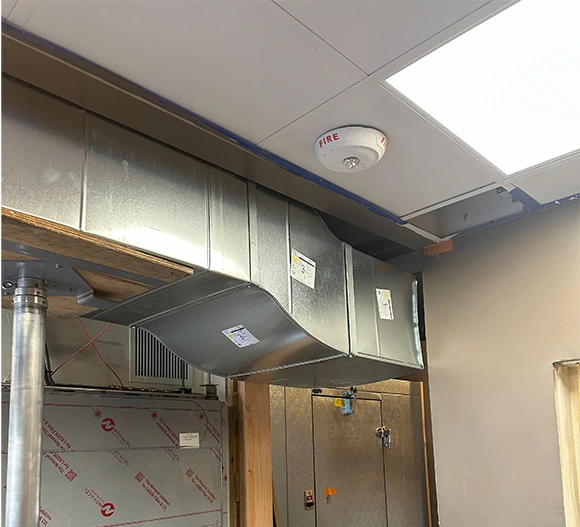
Duct design is the step that decides whether a system can ever be comfortable, and it is the step most often skipped. The method is straightforward in principle. Each room gets a target airflow based on its own heating and cooling load, then the trunk lines, branches and fittings are sized to deliver that airflow within the static pressure the blower is rated for. What trips up most retrofits is fittings. A single sharp 90 degree elbow can add the equivalent of 15 to 30 feet of straight duct to a run, so a branch that looks short on the drawing can behave like one twice its length once the turns are counted.
Branch lines that are too small or starved by elbows create exactly the hot and cold room complaints homeowners blame on their equipment. We design around these numbers rather than matching whatever was there before, use long radius fittings where we can, and avoid stacking bends back to back. If your home has one room that has never been right, the answer is usually in the layout rather than in the thermostat. Send your room count and square footage through Contact Us and we will work the load from there.

Our Work Process

Our advanced air scrubbers and filtration systems remove airborne pollutants and allergens, delivering cleaner, healthier air for your home year round.

Inspect and measure

We walk the existing runs, check for disconnections, crushed sections and missing insulation, then measure static pressure and register airflow to find out what the system is actually doing.

Design and quote

We calculate the airflow each room needs, lay out the duct design around it, and give you an itemized written price covering materials, labor and testing.

Install, seal and verify

We build the system, seal and insulate every run, then test leakage and measure airflow room by room before we finish.

Enjoy Cleaner Air

Enjoy noticeably cleaner, fresher indoor air and greater peace of mind for your entire household. Enjoy noticeably cleaner, fresher indoor air.

Return Air Pathways and Static Pressure Correction
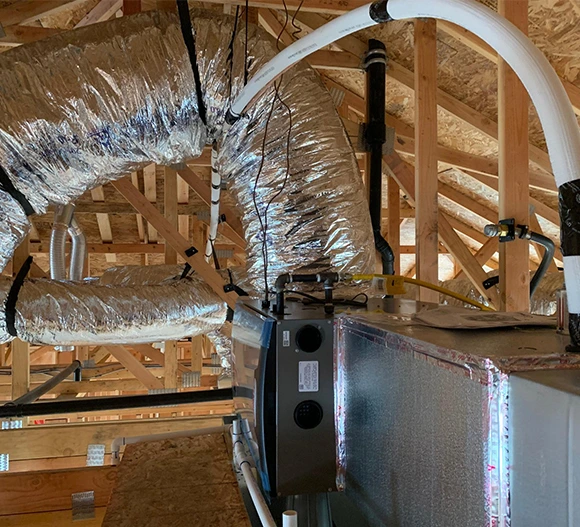
The return side is the half of the system most homes get wrong. Every supply register needs a path back to the air handler, and bedrooms with doors that close and no transfer grille or jumper duct are a chronic offender. When the return cannot keep up with the supply, the blower is starved, system airflow can drop 10 to 20 percent below design, and the consequences get expensive: a frozen evaporator coil in cooling, an overheated heat exchanger in heating, and nuisance safety shutdowns in both.
High velocity through an undersized return grille is also where the jet engine noise comes from. We measure total external static pressure with a manometer as part of the assessment, because a reading well above what the blower is rated for tells us the problem is the duct system rather than the equipment. Correcting it usually means upsizing the return, adding a second return, or opening transfer paths between closed rooms, and it often does more for comfort than any equipment change would. Static pressure this high shortens blower life, which is what brings most HVAC Repair calls back round again.

Duct Insulation and Runs Through Attics and Crawl Spaces
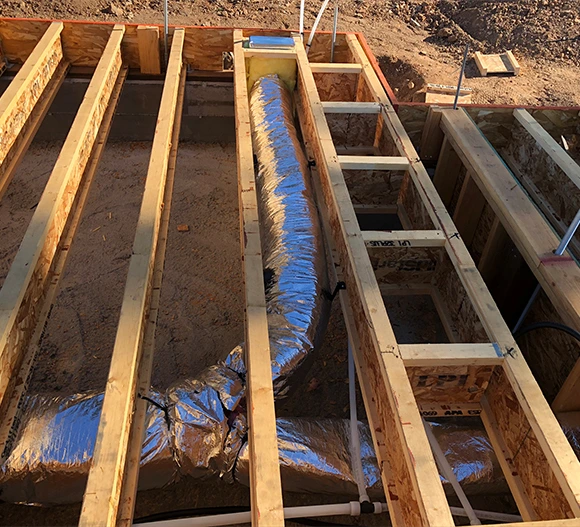
Ductwork routed through an attic, crawl space or garage is working against the temperature of that space the entire time it runs. Uninsulated ducts in unconditioned areas can lose 10 to 15 percent of heating and cooling energy through the duct wall alone, which is separate from anything escaping through leaks. That is why insulation value and continuity matter as much as sealing does, and why we check for gaps, compressed sections and torn jackets rather than only looking for disconnections.
Flex duct causes a second problem in these spaces when it is installed badly. Flex squashed against joists or framing carries far more friction than its rated figures, and rooms served by those runs can receive only 60 to 70 percent of their design airflow. We install flex under deliberate tension, support it with strapping at regular intervals so it cannot sag, and switch to rigid duct on any run that cannot be pulled properly tight. Where access allows, we prefer to keep trunk lines in conditioned space entirely.

Ductwork Installation for Home Additions and Remodels
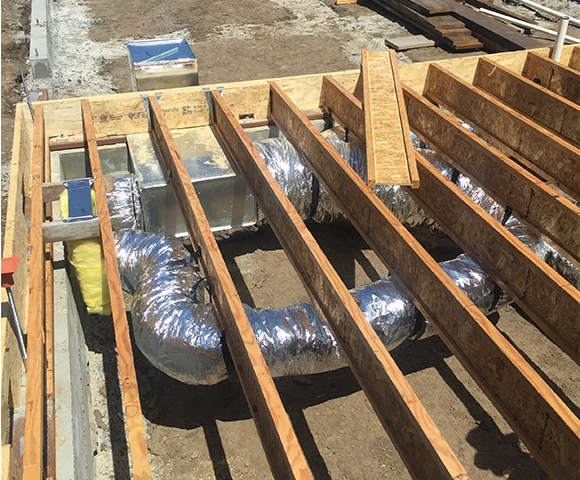
Adding square footage to a house changes the math on a duct system that was balanced for the original floor plan. Extending a branch to a new room without checking the trunk capacity usually means the new space underperforms and the rooms nearest the air handler start getting less than they did before. A remodel that removes walls, adds glazing or changes insulation shifts the room loads too, so the airflow split that once worked no longer matches the house.
We recalculate the affected loads, check whether the existing trunk and return can carry the additional demand, and either extend, upsize or add a separate path depending on what the numbers show. Sometimes the honest answer is that extending the ductwork costs more than the comfort is worth, and a ductless unit serving the new space is the better choice. We will tell you when that is the case, even though it is the smaller job. Where extending the trunk is not practical, a Mini Split Installation serves the new space on its own.

Frequently Asked Questions

Should I seal my existing ducts or replace them entirely?

Sealing solves leaks, while replacement solves damage, undersizing or contamination. If your runs are intact and simply leaking at the joints, sealing and adding insulation is dramatically cheaper and often fixes the comfort complaint on its own. Replacement earns its cost when ducts are crushed, disconnected, badly undersized or deteriorating. We test first and tell you which category you are in, because quoting a full replacement on a system that needs two hours of mastic work is not something we are willing to do.
Most full residential replacements land somewhere around $2,000 to $8,000, with a typical home falling near the middle of that range. Cost is driven by linear footage, material choice and access more than by home size alone. Crawl space work generally costs more than attic or basement work because crews move slowly in tight areas. Partial replacement is worth asking about, since redoing only the worst runs while sealing sound ones can cut the total substantially.
Because equipment sets the temperature of the air and ductwork decides where it goes. A room served by an undersized branch, a long crushed flex run, or a supply with no return path will underperform regardless of how efficient the new system is. This is the single most common reason homeowners feel disappointed after a system replacement. Measuring airflow at that room’s register usually identifies the cause within minutes.

Is flex duct worse than sheet metal?

Not inherently, but it is far less forgiving of poor installation. Flex performs acceptably on short runs that are pulled tight, properly supported and kept free of sharp bends. It performs badly when it sags between joists, gets compressed against framing or is run for long distances with slack in the liner. Sheet metal and spiral are more durable and better suited to trunk lines and long runs. We use both, choosing by the run rather than by habit.
Flexible ductwork typically lasts 10 to 20 years, fiberboard around 10 to 15, and sheet metal 20 years or more with proper installation. Age alone is not the deciding factor though. Sheet metal in a dry conditioned basement can outlive several furnaces, while flex in a hot attic with poor support can fail much sooner. Persistent airflow problems, visible sagging, rising bills and excess dust are better indicators than the calendar.

Tired of One Room Nobody Can Get Comfortable In?

That problem is almost never solved by a bigger unit. Let us measure what your duct system is actually delivering and show you what it would take to fix it. The assessment gives you real numbers and a written price, with no obligation.

Reach Out to Our Team

Contact our professional experts today to discuss your heating or cooling needs and discover reliable solutions for your beautiful family home.

Contact Form Demo (#3)

Areas We Are Serving

We install and replace home duct systems throughout Sonoma County and the neighboring North Bay communities, including parts of Napa, Marin and Mendocino counties. Ductwork projects usually start with an assessment visit, which we can normally schedule within a few days. Larger replacements are booked around your availability, since the work involves attic or crawl space access.

Areas We Serve